
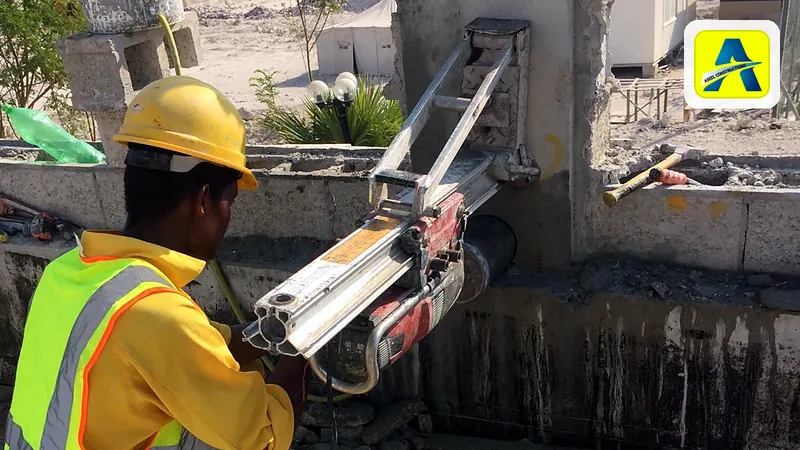
AC and MEP openings, explained
Check the manual. Scan. Then core.
To get a clean hole for AC pipes, a drain or a duct through concrete, use a diamond core drill. Take the hole size and slope from the AC unit's manual, scan for rebar and buried services first, and get the structural engineer's approval for any hole in a beam, column, slab edge or post-tensioned slab.
- Hole size depends on the unit. Daikin's FTXJ-MW manual asks for 65 mm, and Pioneer's guide gives 63.5 to 79 mm.
- Both manufacturers want the hole to fall slightly towards the outside.
- Scan before drilling. Pioneer warns installers to avoid wires and plumbing, and a GPR scan maps what is inside the concrete.
- The consultant or structural engineer approves any hole in a beam, column, slab edge or post-tensioned slab.
Why does this question come up so often in Qatar villas?
Split units are common in Qatari homes. In 2015, Gulf Times reported an air-conditioning manager saying that around 90% of new houses in Qatar used split-type ACs. Each indoor unit needs a hole through the wall for its refrigerant pipes, drain pipe and cable.
Installation also has a season. A Qatar Living guide published in July 2026 says HVAC contractors in Qatar run installation promotions from around May to August, with April and September as shoulder months. Villa renovations add drains, ducts and other MEP services, and those openings are often larger.
What do AC installation manuals ask for?
Start with the installation manual for the exact unit you bought. The figures below come from two manufacturers. They are examples, not a rule for every unit.
Daikin's installation manual for its FTXJ-MW wall-mounted units covers the wall hole in section 5.2.2. It tells the installer to bore a 65 mm feed-through hole with a downward slope towards the outside, then fit a wall embedded pipe and a wall cover. For walls with a metal frame or a metal board, the manual calls for the embedded pipe and cover. It also says to seal the gaps around the pipes to prevent water leakage, and to close the gap with putty once the wiring and piping are done.
Pioneer's help guide for its wall-mounted mini-split units tells installers to use a core drill and make a 63.5 to 79 mm (2-1/2 to 3-1/8 inch) hole at a slight downward angle. It puts the bottom of the inside opening about 6 mm (Pioneer: 1/4 inch) higher than the bottom of the outside one. It warns installers to avoid wires, plumbing and other sensitive materials.
So get three things from the AC installer first: the diameter, the slope and the position marked on the wall.
Diamond core drill or hammer drill?
Of the two manuals, only Pioneer's names the tool: a core drill. A diamond core bit is a hollow barrel with diamond segments on its rim. It cuts a ring, and the middle comes out as a solid core, which leaves a round hole of a set diameter.
Hilti, the tool maker, lists rig-based wet coring for reinforced concrete from Ø12 to 600 mm, and handheld coring from Ø8 to 162 mm. For masonry it lists handheld dry coring up to Ø250 mm. A rig is a drill motor on a stand fixed to the wall or slab.
A hammer drill adds impact to rotation. None of the sources here compares the two tools for AC holes, so we do not put numbers on the difference. Our concrete coring service covers MEP, HVAC and drainage openings in walls and slabs.
Wet or dry coring in a finished room?
Hilti's split is wet coring with a rig for reinforced concrete and handheld dry coring for masonry. Wet coring cools the bit with water, which comes back as grey slurry. Dry coring makes dust.
In a finished villa, tell us about the floors, furniture, ceilings below and nearby sockets. Those details decide how water, slurry and dust are handled.
Why scan the wall or slab before drilling?
A villa wall or slab can hide conduits, water pipes and reinforcement. Pioneer's guide warns installers to avoid wires and plumbing, and the drawings may not show where those services were actually laid.
A GPR scan maps rebar, post-tension cables, conduits and embedded services before the bit goes in. We provide it on request and recommend it on post-tensioned slabs. Our post on GPR scanning before coring explains what a scan can and cannot show.
What if the opening is bigger than one core?
A duct opening is often rectangular, and a core is always round. For a rectangular opening in a wall, a wall saw running on a track cuts straight edges. Where a saw track cannot be fixed, a line of overlapping cores can cut the shape free. Our post on concrete demolition without a jackhammer describes this method, called stitch drilling.
A larger opening is a bigger structural question, so the engineer should see its size and position before a cutting method is chosen.
Who decides where the hole can go?
The AC installer or MEP designer decides what the hole is for and how big it is. For beams, columns, slab edges and post-tensioned slabs, the consultant or structural engineer approves the location.
If a scan shows a cable or a main bar where the hole is marked, the position goes back to the engineer before drilling. Our coring guide for site engineers lists the other checks to settle before the bit goes in.
Which check applies to your job?
A starting point only. The drawings, the scan and the engineer settle the details.
Swipe to see all columns
| Job situation | What to check | Who decides |
|---|---|---|
| Split AC pipe hole through an outside wall | Diameter, slope and position from the unit's manual; wires and pipes in the wall | AC installer sets size and position; engineer if the wall is structural concrete |
| Wall with a metal frame or metal board | Wall embedded pipe and cover (Daikin manual) | AC installer, following the manual |
| Hole in a beam or column | Structural role and rebar positions | Structural engineer or consultant |
| Hole near a slab edge or in a post-tensioned slab | Tendon and rebar positions from a GPR scan | Structural engineer or consultant |
| Drain or duct opening through a slab | Size, what is below, finished ceiling underneath | MEP designer for size; engineer for location |
| Rectangular or large opening | Wall saw or overlapping cores | Engineer approves; contractor proposes the method |
| Finished or occupied room | Water, slurry, dust and protection | Owner or facility manager agrees the method with the contractor |
What to send for a quotation
These details help us scope the job. Send what you have, and the rest can be confirmed later.
- A photo of the wall or slab, with the hole positions marked if you can.
- The material, if you know it: concrete, block or stone.
- The approximate wall or slab thickness.
- The hole diameter and the number of holes, plus the slope the AC manual asks for.
- The height of each hole on the wall, or the floor level for slab holes.
- Whether the room is finished or occupied.
- Access: stairs, lift, parking and the working hours the building allows.
- Drawings, if available, and whether you want a GPR scan.
Frequently asked questions
What size hole does a split AC need?
It depends on the unit. Daikin's FTXJ-MW manual asks for a 65 mm hole, and Pioneer's guide gives 63.5 to 79 mm. Use the installation manual for your model and give that figure to the coring crew.
Which way should the AC pipe hole slope?
Down towards the outside. Daikin asks for a downward slope towards the outside, and Pioneer puts the bottom of the inside opening about 6 mm higher than the bottom of the outside one.
Can a hole go through a beam or column?
That is the structural engineer's or consultant's decision, not the AC installer's or the coring crew's. Send the proposed position and any drawings, and get the approval before drilling.
Will core drilling make a mess in a finished room?
Wet coring produces slurry and dry coring produces dust. Tell us the room is finished so protection can be planned.
Do I need a GPR scan before drilling an AC hole?
It is worth asking for. Pioneer warns installers to avoid wires and plumbing, and a GPR scan maps rebar, conduits and embedded services before the bit goes in. We provide it on request and recommend it on post-tensioned slabs.
Need holes for AC pipes, drains or ducts?
Send the photos and the hole list for a quotation through our contact page, or call +974 7066 1660 or +974 5077 6363. You can also email sales@smartcutqa.com. More detail on equipment and scope is on our core drilling page.
Request a quotation Call +974 7066 1660 WhatsApp the photos
Sources
- Daikin, FTXJ-MW installation manual, section 5.2.2 "To drill a wall hole"
- Pioneer, Drilling the piping hole for wall-mounted indoor units
- Hilti Australia, Diamond coring
- Gulf Times, 90% of new houses in Qatar are using split ACs, 10 July 2015
- Qatar Living, AC installation summer deals in Qatar, 25 July 2026
- Aseel Constructions, Concrete coring service
All accessed 25 October 2026.