
Floor trenches for pipes, explained
The saw opens the floor. The plumber and the engineer decide the rest.
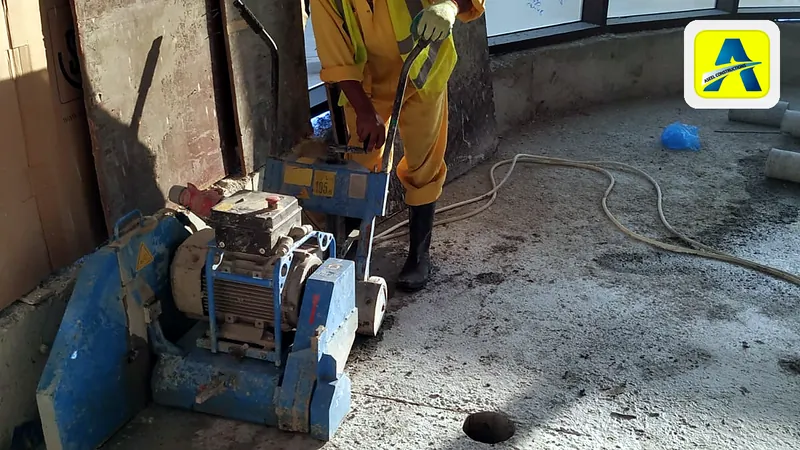
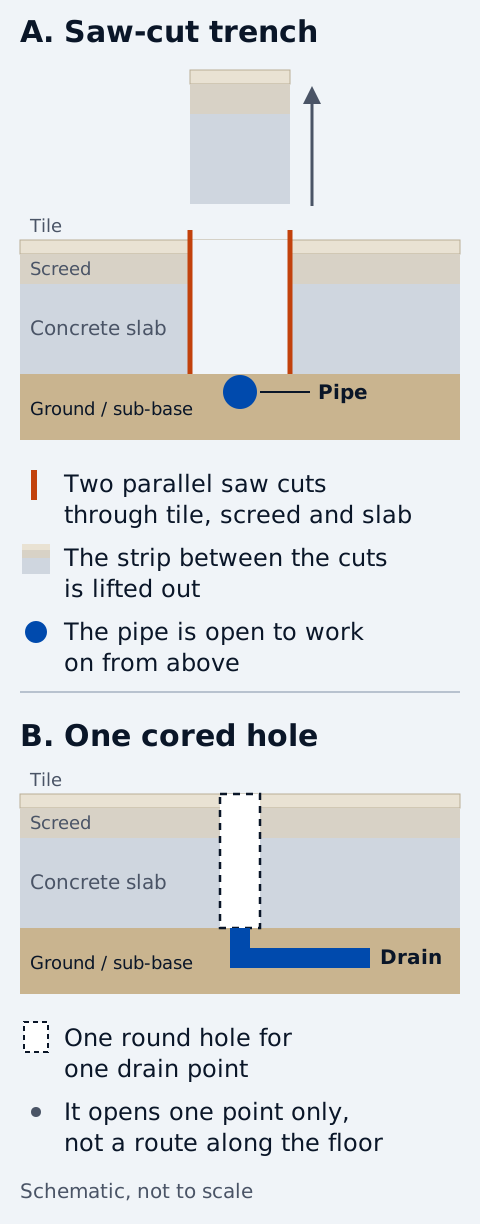
To reach or reroute a buried drain or water pipe under a villa floor, a floor saw makes two parallel cuts through the finish and the concrete, and the strip between them is removed. The plumber sets the route and the width. The villa's structural engineer decides whether the slab may be cut and how it is closed.
- Trench cutting in concrete floors for pipes and cables is part of our floor and road sawing service.
- If the pipe only has to pass through the floor at one point, a single cored hole may be enough.
- Scan the route before cutting. A scan helps, but it does not promise to find every bar or pipe.
- The structural engineer decides whether the slab may be cut, especially near its edges or on a suspended ground floor. Agree in writing who closes the floor afterwards.
Why saw a trench instead of breaking the floor out?
A trench needs clean edges so the tiles beyond the cut stay where they are. Husqvarna lists "cutting trenches in concrete for data cables, electrical wiring or plumbing" as a use for its electric floor saws, and a STRUCTURE magazine article on floor openings notes that "diamond blade saws are commonly used to cut existing floors".
The US Federal Highway Administration (FHWA) repair guide, written for road slabs, says saw cuts let concrete be removed "with minimal damage to surrounding materials", while breaking it up with a hammer "often damages the subbase". The idea carries over to a house. Our post on concrete demolition without a jackhammer covers other low-vibration methods.
What is under the tiles, and who decides if it can be cut?
A tiled floor is several layers: the tile on its adhesive bed, sometimes a sand and cement screed, then the concrete slab. Mapei's tiling guide covers tiles laid both on concrete slabs and on screeds. The villa's drawings show which build-up you have.
The slab is the part that matters structurally. A BRANZ article on cutting a New Zealand house slab for a drain warns: "Take care not to cut or remove the slab perimeter reinforcing bars. If this is not possible, engage an engineer to oversee and instruct the work."
Some ground floors are suspended slabs that span between beams. A New Zealand concrete industry bulletin, summarised by PlaceMakers, says penetrations through a suspended slab "can seriously affect its structural capacity" and must be checked by the engineer responsible.
So before any cut, ask the villa's structural engineer whether the slab may be cut on that route, especially near its edges, at thickened sections, or on a suspended ground floor. We cut the agreed lines. We do not decide whether a slab can take a trench.
Is one cored hole enough for a single drain?
Sometimes. A diamond core drill cuts one round hole. If the pipe only has to pass through the floor at one point, for example a new floor drain directly over the pipe, a core may be all the plumber needs. If the pipe has to run along under the floor, a core does not open that route.
The plumber sets the hole size and position. Where there is a space below the floor, Hilti's DD 150-U manual says to "secure (cover) the area below as drilled material or the core may drop out". The engineer's question is the same as for a trench. Our concrete coring service covers drainage openings, and our post on AC and MEP openings in villas explains hole size and approvals.
Should the floor be scanned before cutting?
Yes. The route can cross reinforcement, other pipes and electrical conduits. The STRUCTURE article says slab reinforcement "must be investigated and verified by using non-destructive test instruments such as ground penetration radar", and that drawings help but "physical inspections and probes are essential".
We offer GPR scanning on request. A scan can miss things, especially under dense steel; our post on GPR scanning for rebar detection explains why.
How is the strip cut and lifted out?
In outline only:
- The route and the width are marked on the floor from the plumber's layout.
- The route is scanned, and the engineer confirms the cut can go ahead.
- The saw cuts along both edges of the trench, and across the ends, deep enough to go through the layers that have to come out.
- The strip between the cuts is broken into pieces or lifted out, and carried away.
- The plumber works in the open trench.
The saw has to suit the depth. For scale, Husqvarna lists a maximum cutting depth of 190 mm for its FS 500 E, a small electric push saw for "small sized service and repair jobs". That is one model's figure. Writing about openings in existing floors, the STRUCTURE article says an overcut past the corners "should be prohibited", and suggests marking the edges and drilling holes at the corners (see our post on overcut corners). BRANZ suggests you "photograph each stage of the works".
Who breaks out the strip and removes the debris is part of the quotation. Ask, and write it down.
What about water and slurry in a lived-in home?
Wet cutting feeds water to the blade, which turns the cutting dust into slurry. The Minnesota Pollution Control Agency says concrete slurry is produced by saw cutting, "can be highly alkaline", and that its solids "can clog storm drain pipes". So in a house the slurry has to be contained at the cut and kept out of floor drains, including the pipe being repaired.
Finished floors next to the trench need protecting. If people live in the house, agree which rooms will be closed and the working hours. Ask which saw will be used indoors: Husqvarna says its electric floor saws have "zero direct emissions when in use" and are "ideal for most indoor applications".
Who closes the floor afterwards?
Do not assume the cutting crew does. The engineer says how the slab is made good, the plumber deals with the pipe, and a tiler replaces the finish. BRANZ notes that a designer or engineer "will typically be involved in making the decisions". Ask what the quotation includes, and agree in writing who closes the floor.
Trench, single core or breaking out by hammer?
A summary of the sources above, not a method for your floor.
Swipe to see all columns
| Option | What it gives | What the sources say | Who decides |
|---|---|---|---|
| Saw-cut trench | A straight-edged strip along the pipe route | Husqvarna: floor saws cut trenches for plumbing. FHWA (roads): saw cuts limit damage to surrounding materials. | Plumber for route and width; engineer for the slab |
| Single cored hole | One round hole where the pipe passes through the floor | Hilti DD 150-U: where there is a space below, cover it because the core may drop out. | Plumber for size and position; engineer for the slab |
| Breaking out by hammer only | An opening with no sawn edge | FHWA (roads): breakup "often damages the subbase". | Engineer for the slab |
What to send for a quotation
This lets us plan the cut. For what changes the price, see our post on concrete cutting cost in Qatar.
- Where the trench is in the villa, and on which floor.
- The floor finish: tiles, marble, screed or bare concrete.
- The approximate trench length and width the plumber needs.
- The pipe depth, if known.
- Drawings: architectural, structural and plumbing, if you have them.
- Access: doors, stairs and the route for the saw and the debris.
- Whether people live in the house during the work.
- Your preferred working hours.
- Whether you want a GPR scan of the route.
Frequently asked questions
Can you cut a trench in a villa floor for a pipe?
Yes. Trench cutting in concrete floors is part of our floor and road sawing service. The villa's structural engineer decides whether the slab may be cut on that route.
Is one cored hole enough for a new floor drain?
It can be, if the pipe only needs to pass through the floor at one point. If the pipe has to run along under the floor, a trench is needed. The plumber decides the size and position.
Should the floor be scanned before cutting?
Yes. A GPR scan of the route can show reinforcement, pipes and conduits before the saw reaches them, but it does not guarantee every object is found.
Who repairs the floor after the plumber finishes?
Agree it before the job. The engineer says how the slab is made good, and the plumber and the tiler deal with the pipe and the finish. Do not assume the cutting crew closes the floor.
Does wet cutting make a mess inside the house?
Wet cutting turns the dust into slurry, which has to be contained at the cut and kept out of floor drains. Finished floors next to the trench need protecting before work starts.
Planning a trench for a pipe under a villa floor?
Send the floor plan, the pipe route and photos of the floor through our contact page, or call +974 7066 1660 or +974 5077 6363. You can also email sales@smartcutqa.com.
Send the floor plan and the pipe route for a quotation Call +974 7066 1660 WhatsApp the floor plan
Sources
- Husqvarna Construction, Electric floor saws
- Husqvarna, FS 500 E floor saw product page
- David Hindley, Cutting concrete to install a drain, BRANZ, Build 202, June/July 2024 (New Zealand)
- Meagan Robertson, Penetrating suspended slabs (part 1), PlaceMakers Under Construction, 23 March 2014, summarising CCANZ Information Bulletin 95
- Dominick R. Pilla and Xiaoli Tong, Creating an opening in existing floors from planning to completion, STRUCTURE magazine, April 2013
- Federal Highway Administration, Full-depth repairs: construction procedure (sections 5.2 and 5.3, updated 27 June 2017)
- Hilti, DD 150-U core drilling system operating instructions (sections 2.1 and 6; copy hosted by a tool rental service)
- Mapei, Surface preparation for tiling
- Minnesota Pollution Control Agency, Road construction concrete slurry guidance
- Aseel Constructions, Floor and road sawing, Concrete coring and GPR scanning
All accessed 4 November 2026.